

Type
Renovations
Location
Knightsbridge, London
Date
2018
Area
107 m2
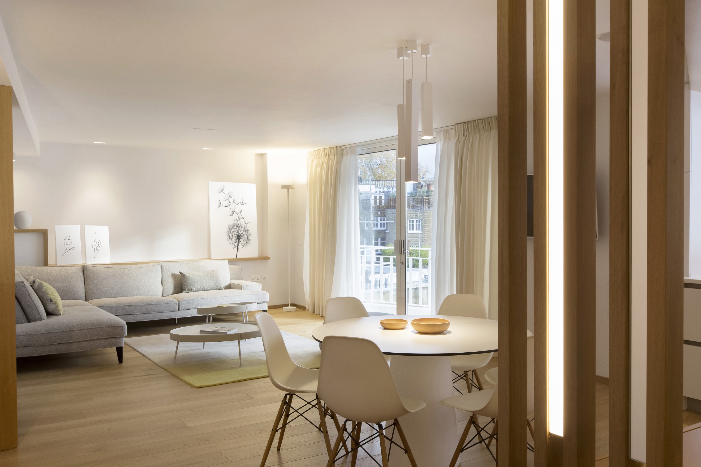
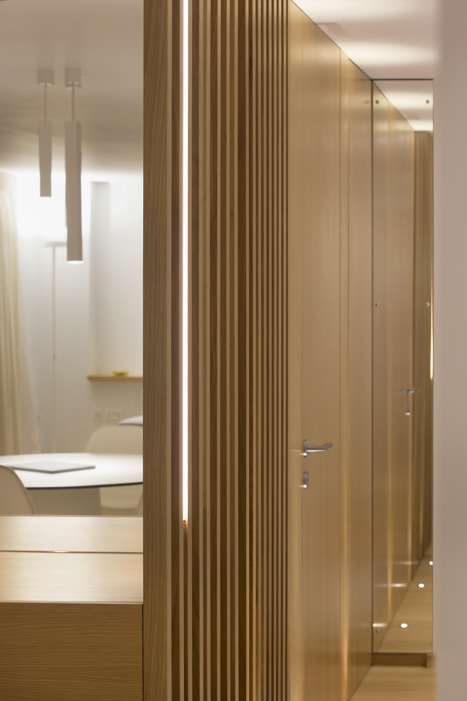
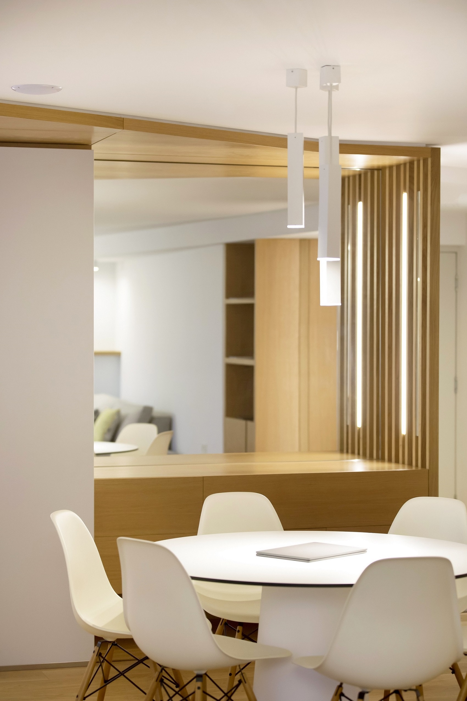
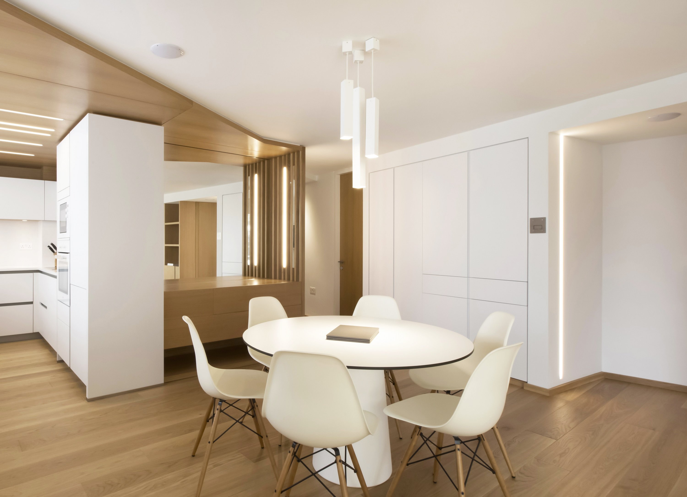
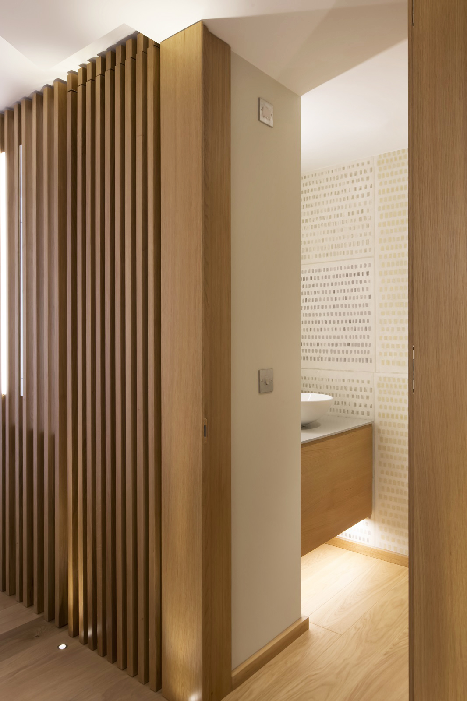
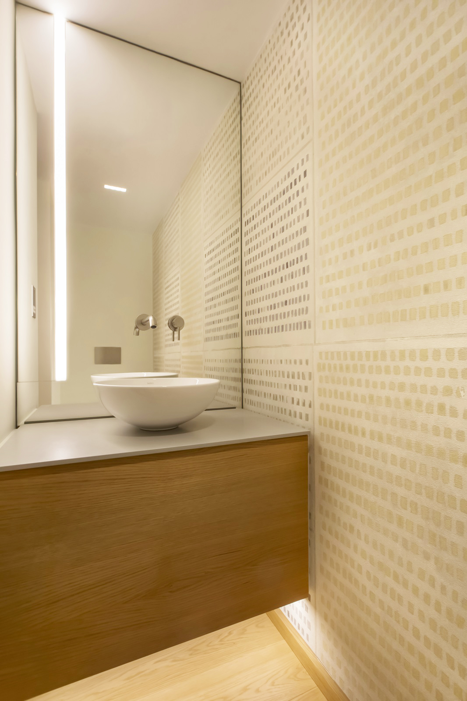
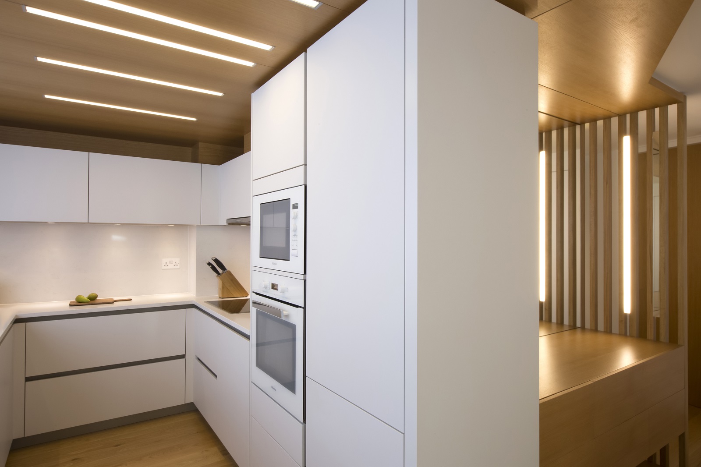
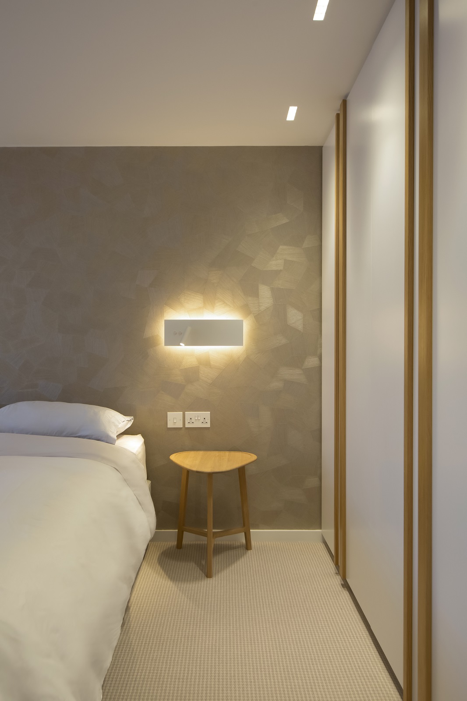
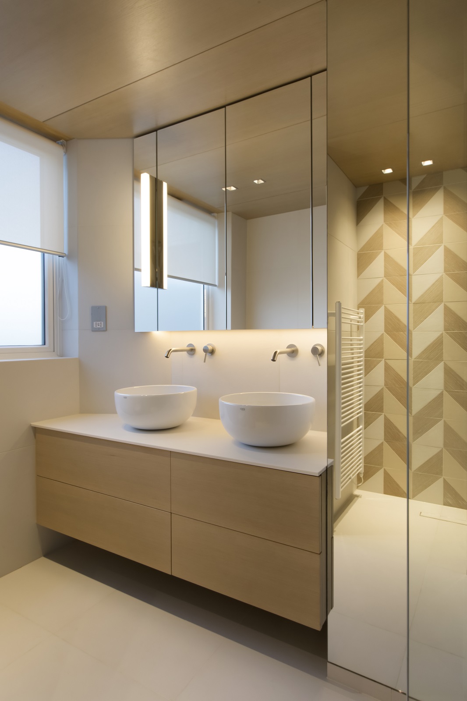
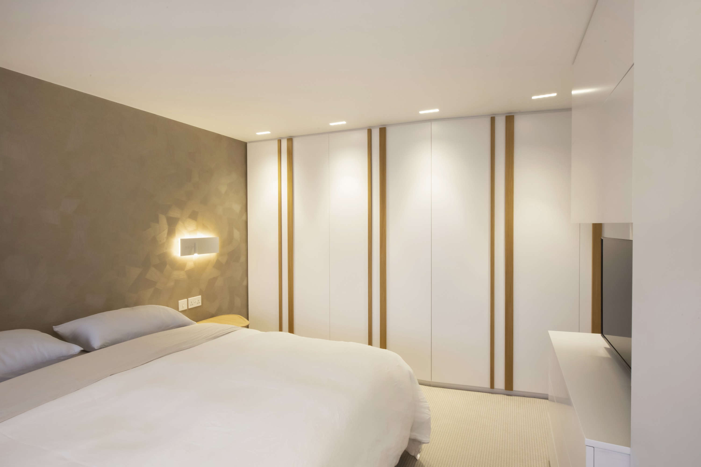
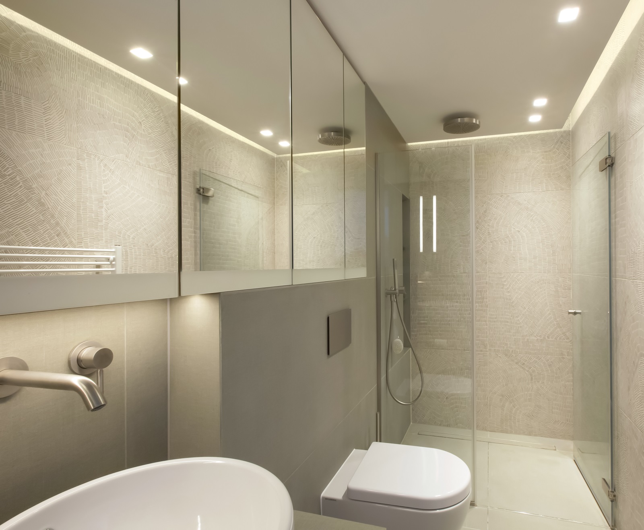
Taking into account the fixed positions and dimensions of the external openings, the dispersed vertical service shafts running through the interior, the notably low ceiling height (2.30–2.40 m), as well as the placement of the entrance and living area at opposite ends of the apartment, the space was entirely reconfigured.
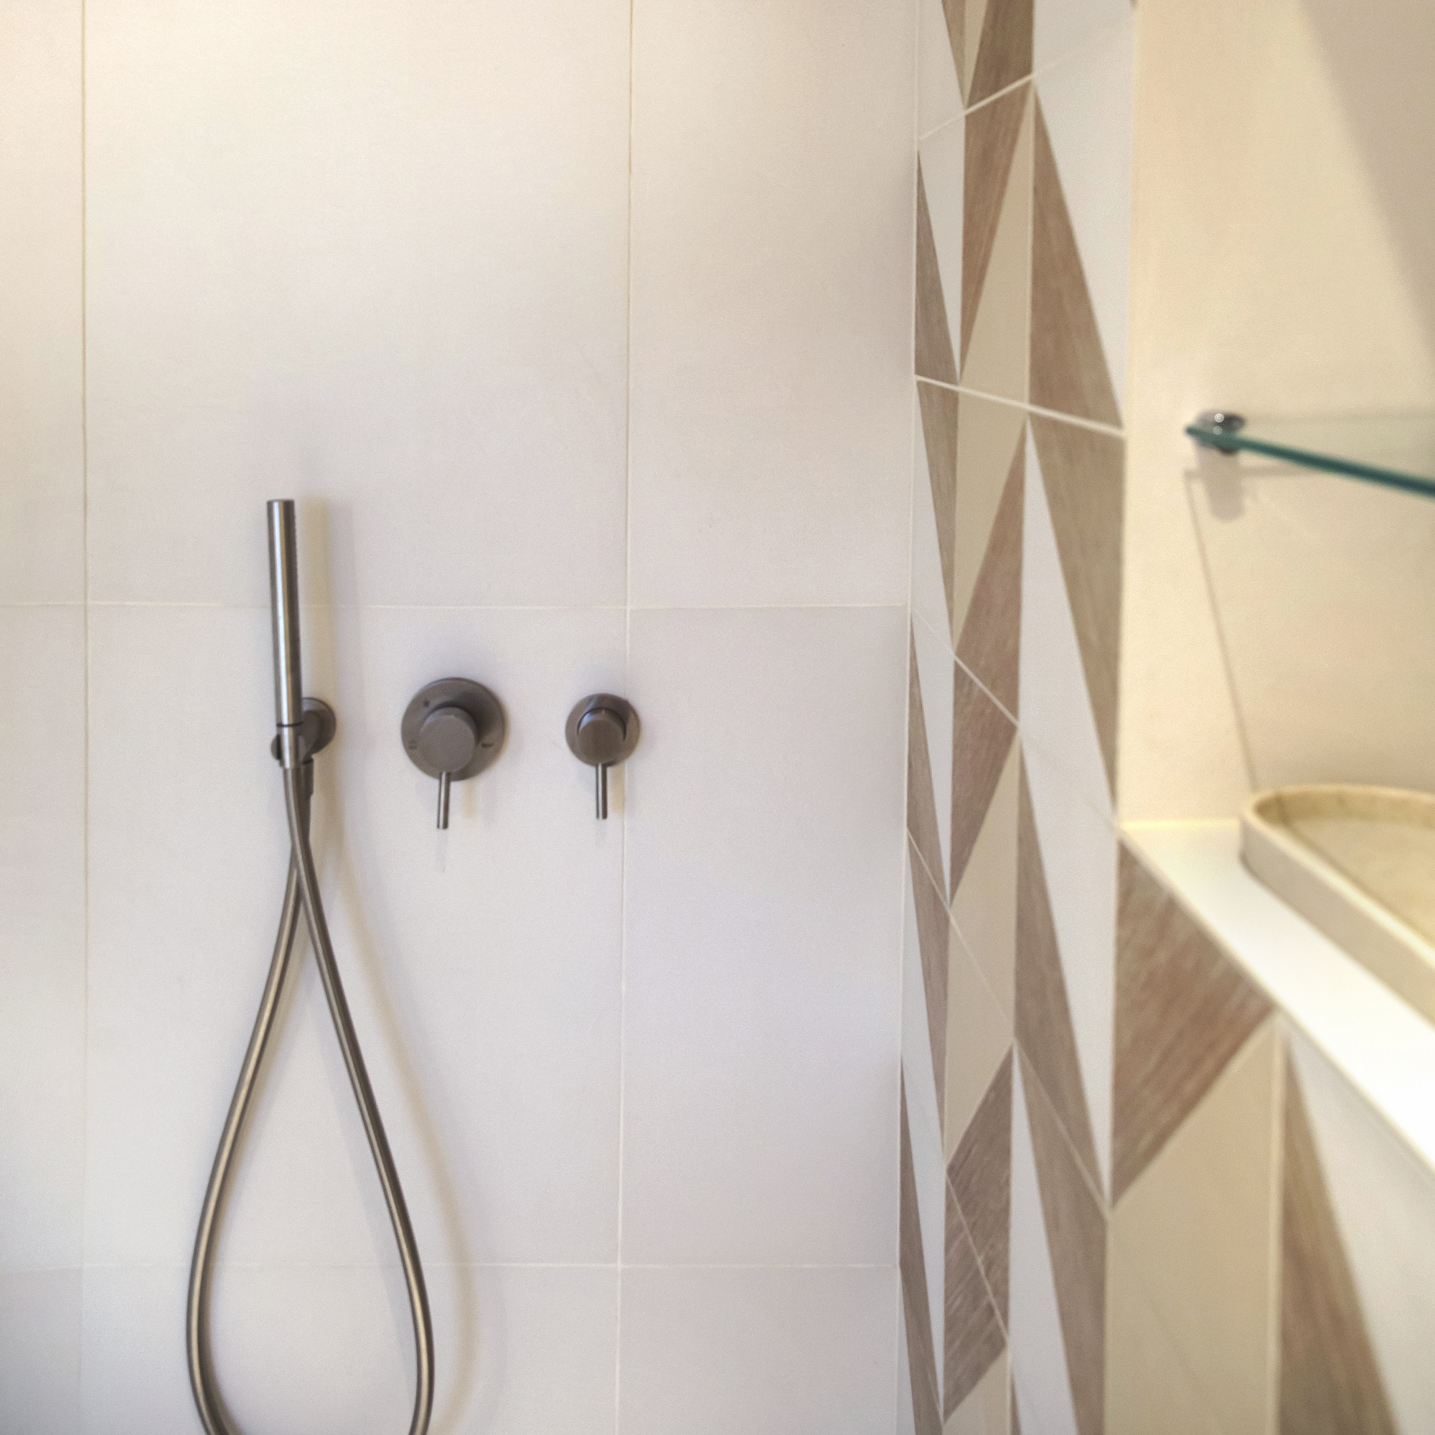
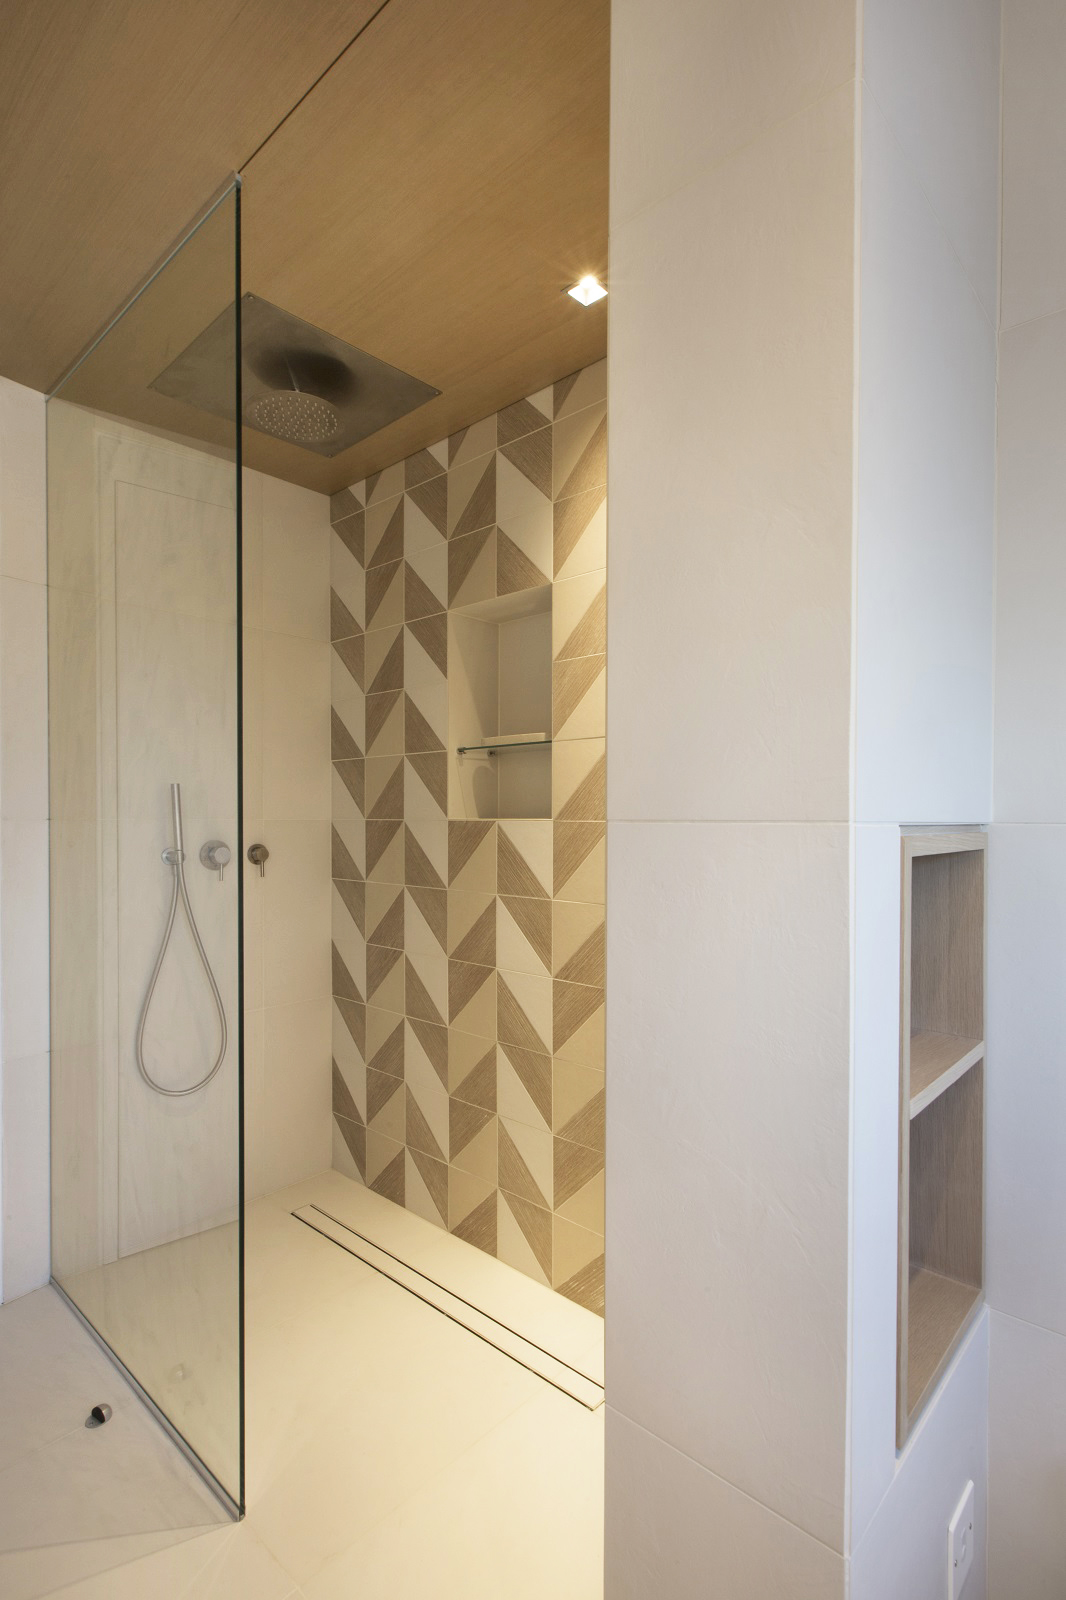
The design approach focused on creating a light, bright, fresh, and comfortable interior, with a distinct character and aesthetic that reflects both the clients’ aspirations and the high standards of the surrounding area.